

READY TO MOVE
RESALE
Sobha Altus
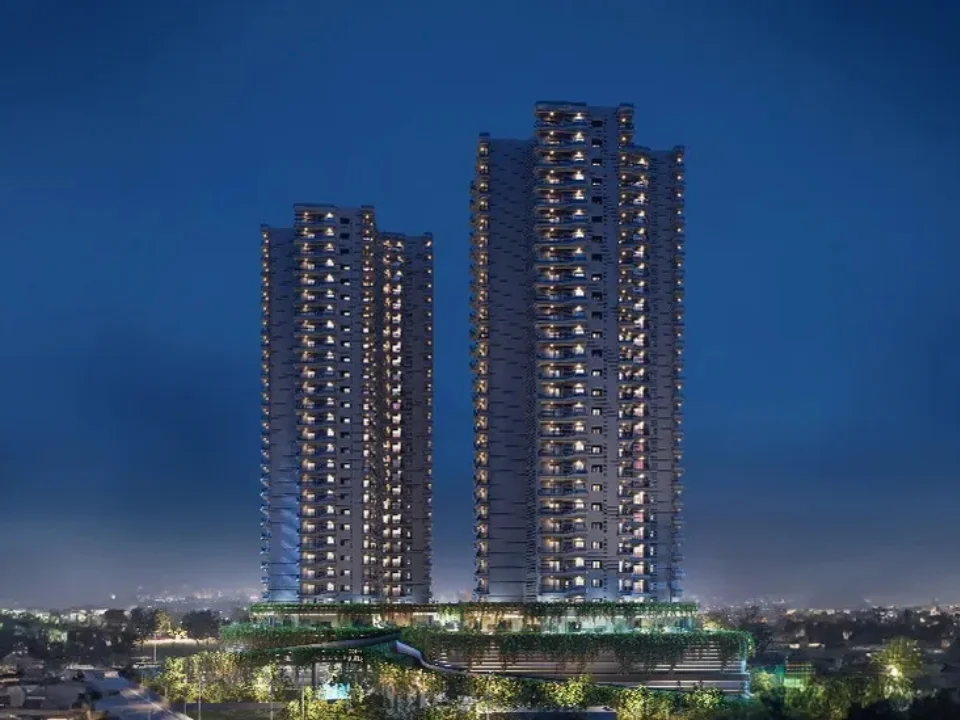
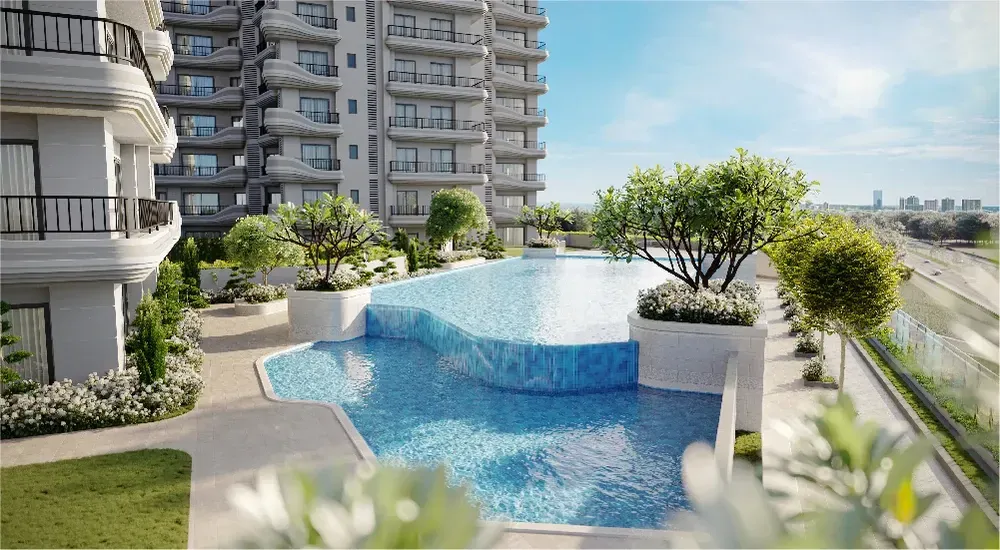
Designed for refined urban living, the project offers spacious 4 and 5-bedroom residences complemented by premium amenities, elegant architecture, and thoughtfully planned open spaces.
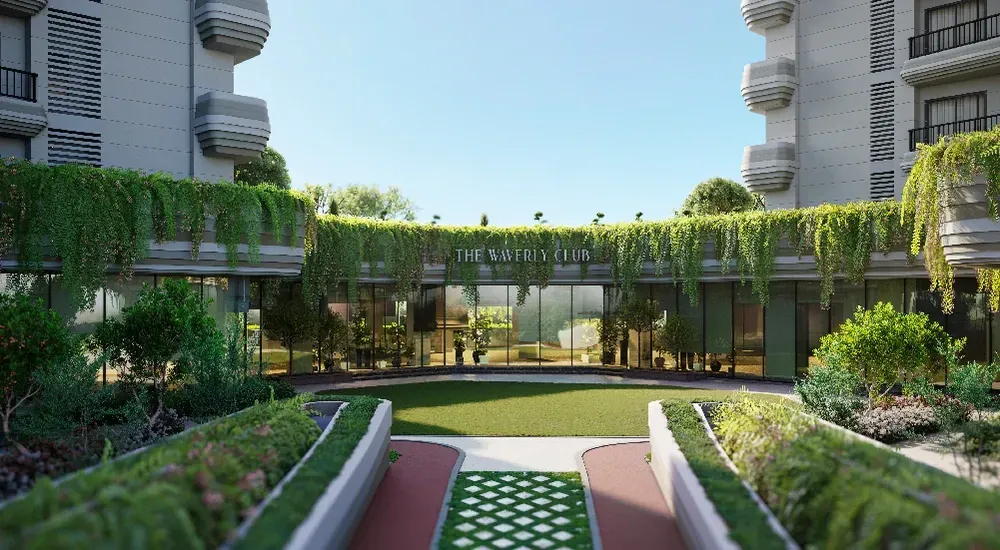
Spread across approximately 5.51 acres, SOBHA Altus comprises 293 residences across three towers, offering a low-density living environment with an emphasis on privacy, comfort, and contemporary design. Residents have access to an expansive clubhouse with wellness, fitness, recreation, leisure, and social amenities.
With excellent connectivity to Delhi, Dwarka, IGI Airport, and key business and commercial destinations in Gurugram, SOBHA Altus presents an attractive address for those seeking a premium lifestyle and long-term value on the Dwarka Expressway.
Sector 106, Gurugram India
₹6.7 Cr onwards
₹12,700 per
Sq.Ft.
Sq.Ft.
SUPER AREA
2,870–3,853 Sq.Ft.
BEDROOMS
4 & 5 BHK Bedrooms
BATHROOMS
4 Baths
FLOOR
2nd of 4
Project Details
Type
Residential For Sale
Bed Rooms
4 & 5 BHK
Area
2,870–3,853 sq ft
Bathrooms
As per Layout
Project Area
5.51 Acres
Possession Date
April 2028
Project Status
Under Construction
Project Type
Residential
RERA
RC/REP/HARERA/GGM/828/560/2024/55
Parking
Yes
Starting Price
6.7 Cr onwards
Amenities

Children's Play Area